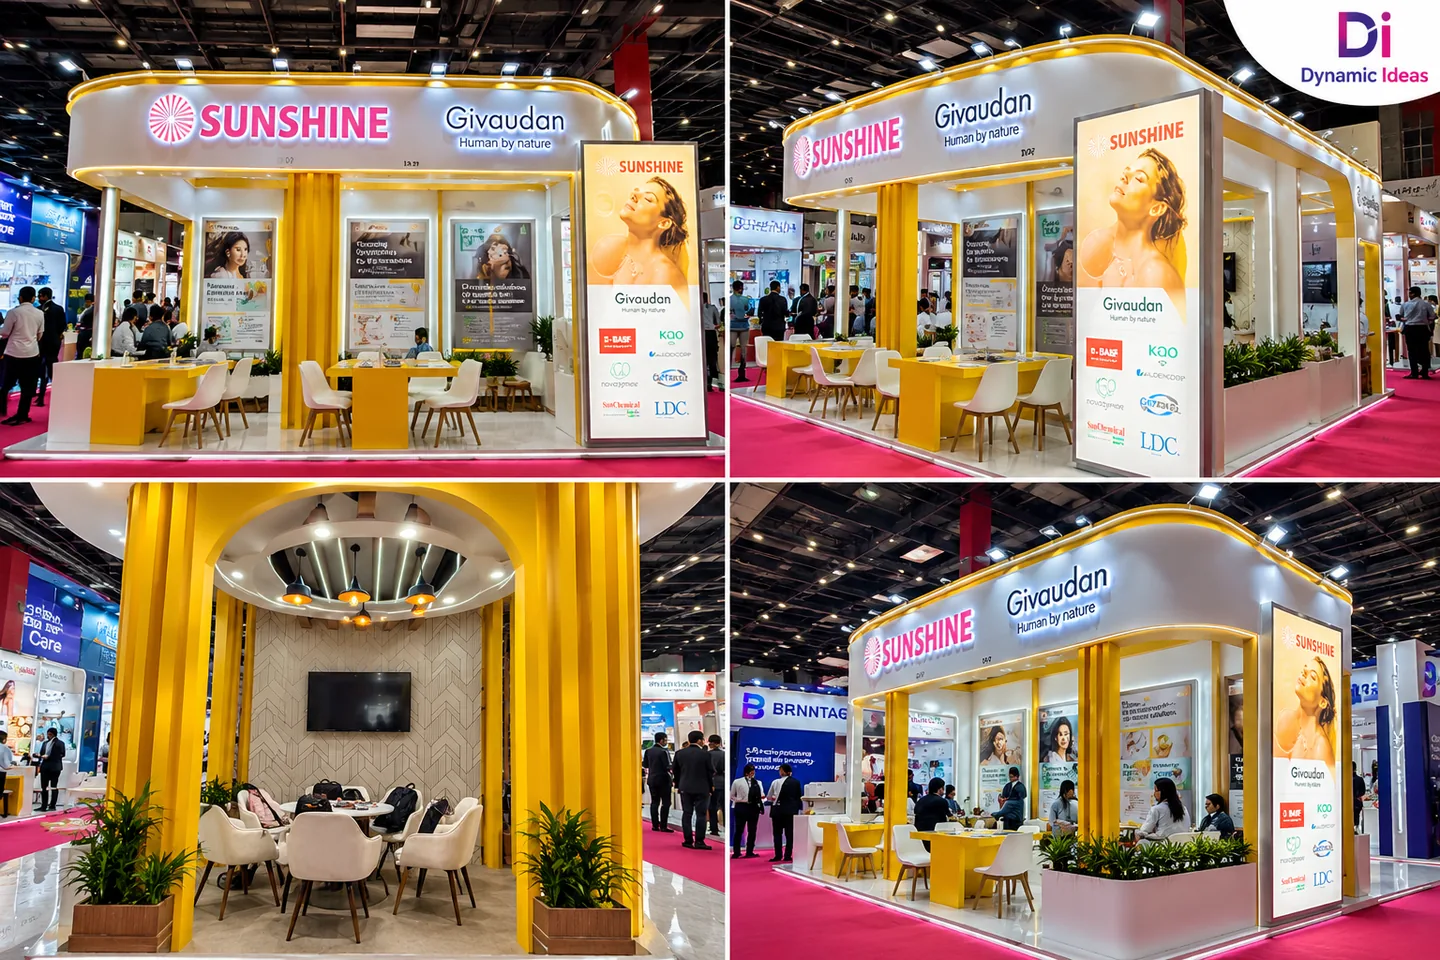
Planning Storage in an Exhibition Booth
Integrate practical storage without blocking visitor routes, hiding key products or compromising the overall layout.
Read guide →Practical guides for planning booth layouts, materials, graphics, venue requirements, installation and visitor experience.
Integrate practical storage without blocking visitor routes, hiding key products or compromising the overall layout.
Read guide →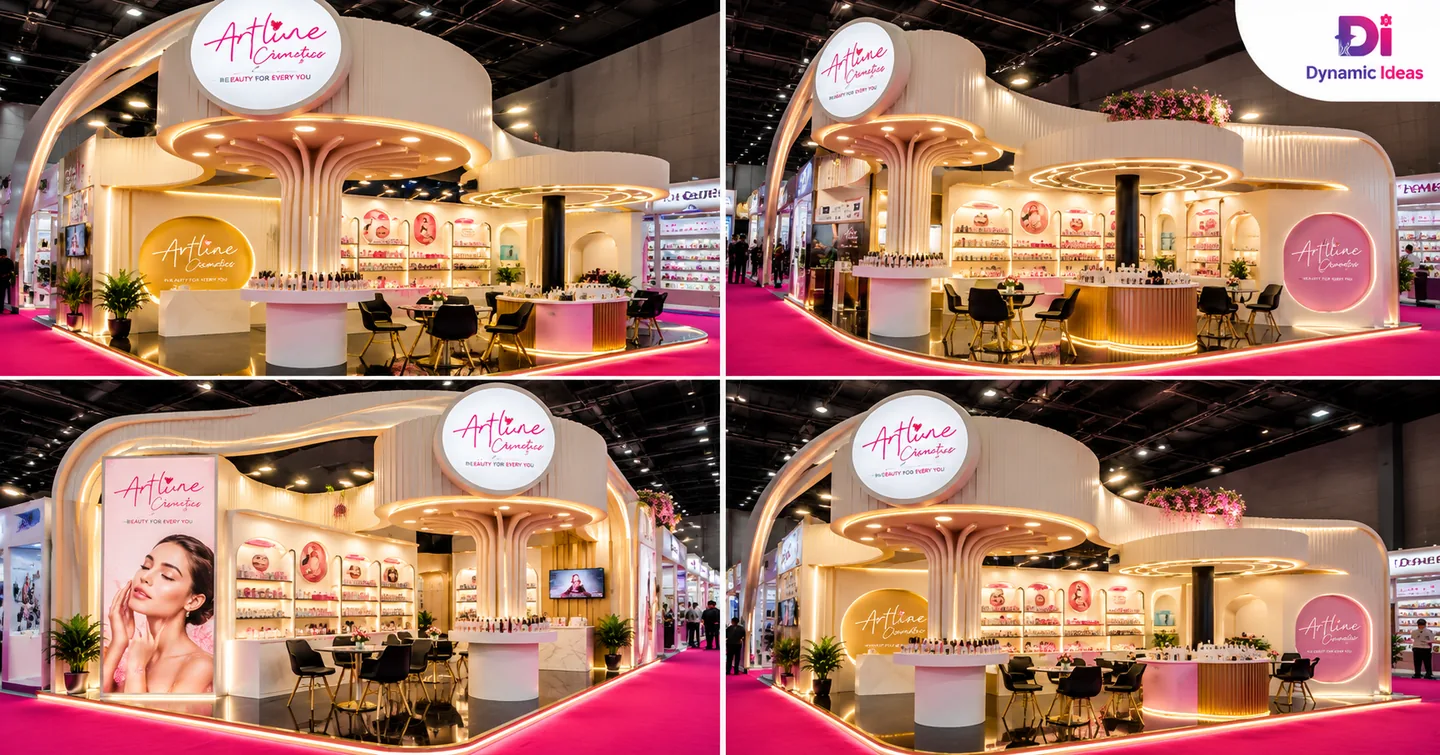
Plan demonstration zones around power needs, viewing distance, safety, audience flow and supporting messaging.
Read guide →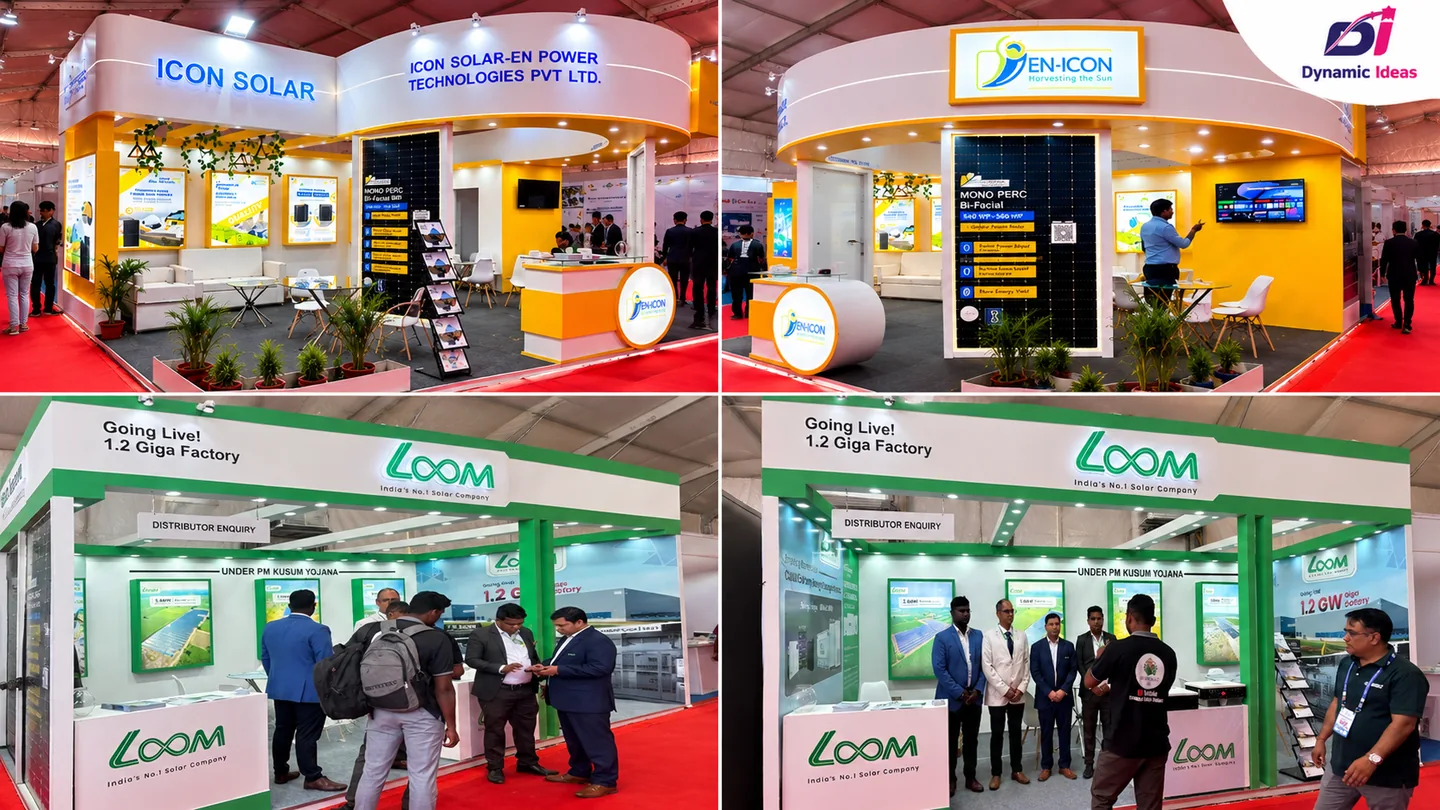
Balance private conversations and open visitor engagement with seating, acoustics, access and clear sightlines.
Read guide →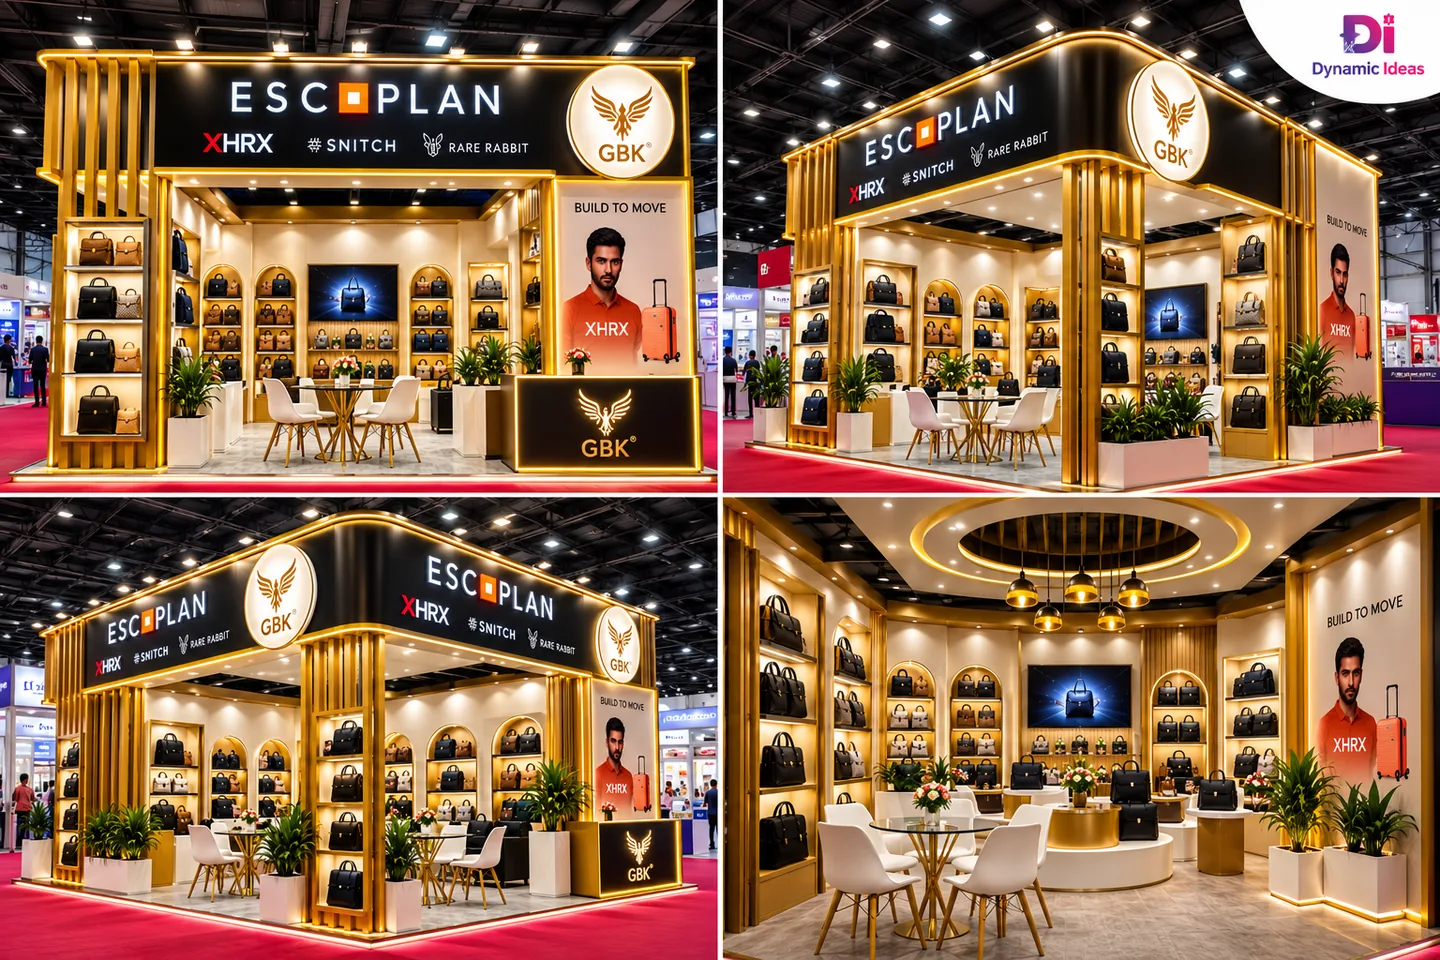
Explore reuse, modular components, responsible material choices, efficient graphics and end-of-event storage.
Read guide →
Consider entry routes, turning space, readable messaging and inclusive visitor experience in booth planning.
Read guide →
Work backwards from the event date to plan briefing, concept approval, technical drawings, production and installation.
Read guide →
Prepare a brief that covers objectives, audience, dimensions, brand assets, products, venue rules and approval owners.
Read guide →
Make it easy for visitors to understand the offer, speak with the team and consent to a useful follow-up.
Read guide →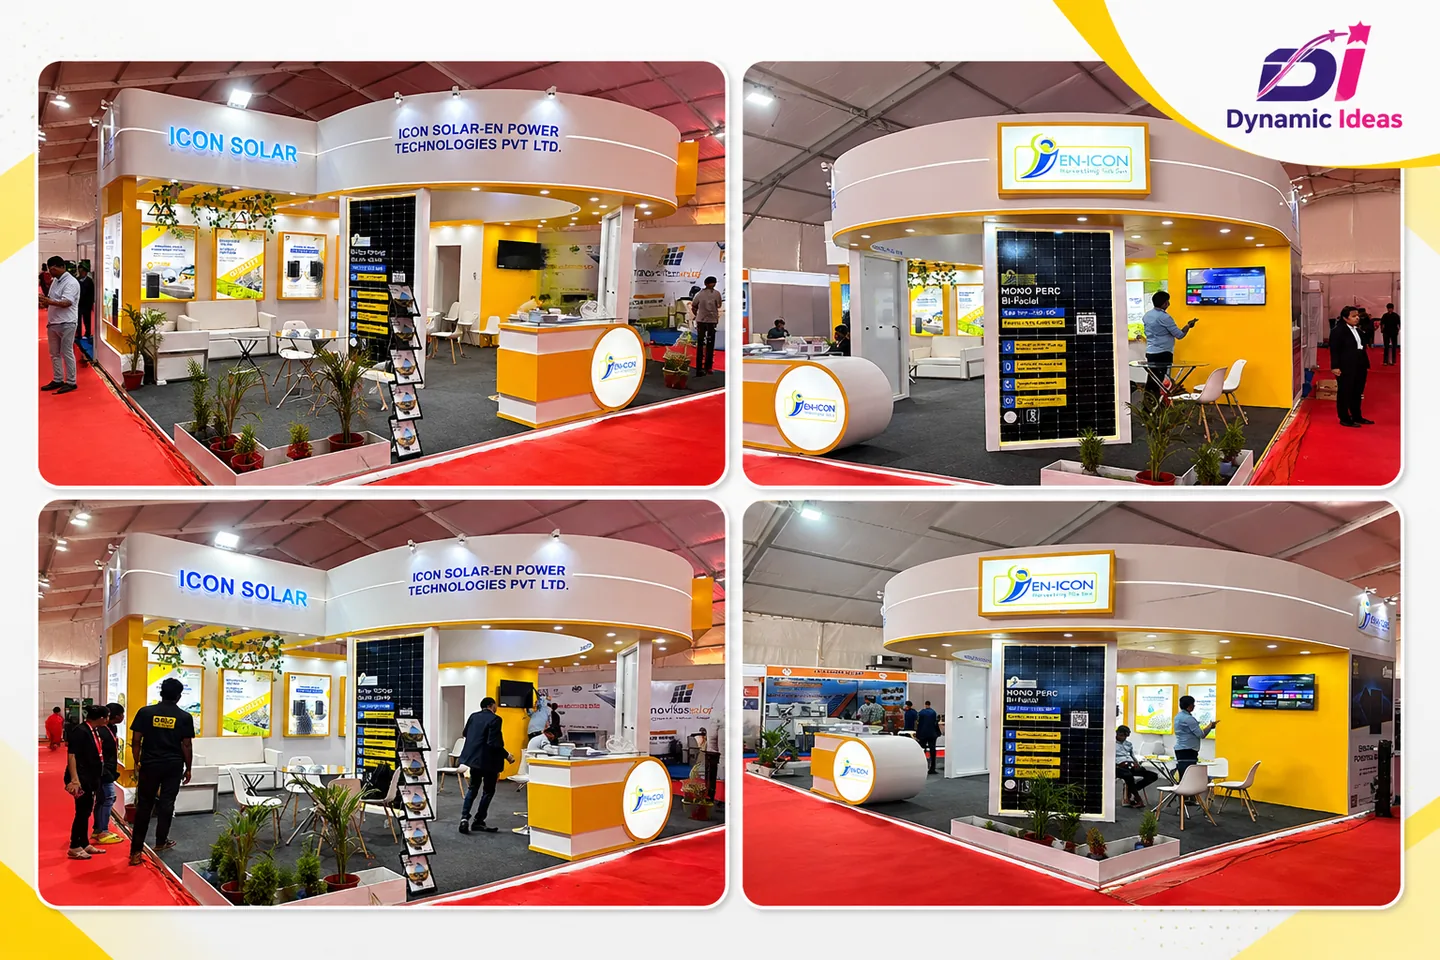
Use hierarchy, concise labels, visible entrances and product categories to help visitors orient themselves.
Read guide →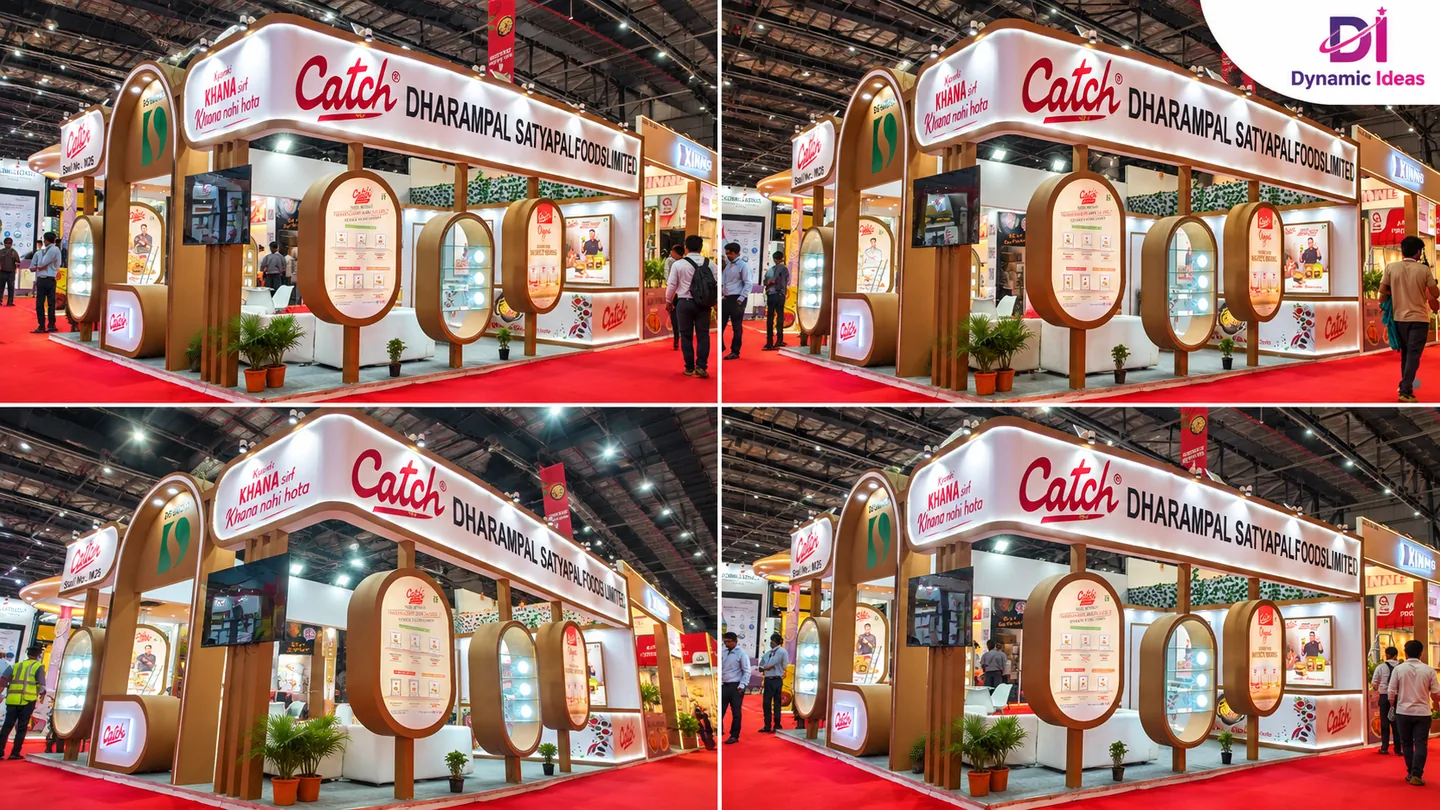
Review stable structures, cables, emergency access, approved materials and venue-specific safety instructions.
Read guide →Share your city, event date, booth dimensions and goals to discuss the right next steps.
Contact Dynamic Ideas ↗